

ADU
Many Massachusetts property owners view backyard accessory dwelling units (ADUs) as a way to create more flexible living space without moving. Rather than putting your property on the market and finding something more suitable, you can create more space by building an ADU unit that suits your unique needs.
Whether you need room for aging parents, guests, or adult children, would love a home office, or wish to secure rental income, an accessory dwelling unit in Massachusetts can be the functional, valuable solution you seek. Not sure where to start? Here are some helpful backyard ADU ideas:
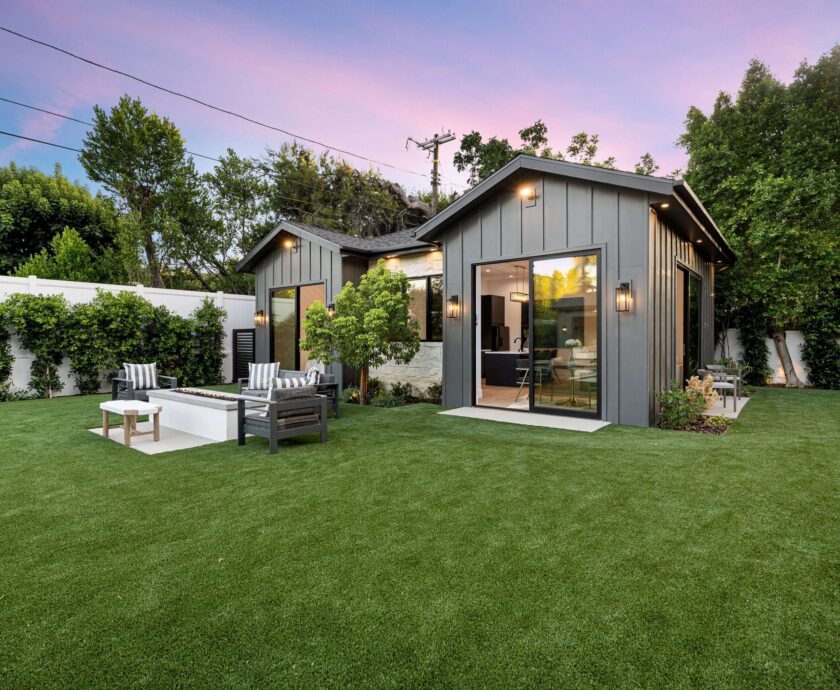
A Detached Backyard Cottage
If you want to achieve maximum privacy for the occupants of both your primary home and the people living in your backyard accessory dwelling unit, a detached backyard cottage is worth considering.
A standalone cottage, positioned correctly, provides privacy for all, making it suitable for multigenerational living, guest accommodations, or a long-term rental, if permitted in your area.
Most detached backyard cottages are 400-900 square feet, or a maximum of 50% of the main dwelling’s gross floor area (whichever is smaller) and feature a kitchen, bathroom, separate entrance, and a private outdoor patio. Best of all, when designed and built by trusted ADU contractors, they can match the design of the main home for total cohesivity.
A Garage Conversion
Sometimes, you already have all the space you need, but it’s just not functional in its current form. That’s when a garage conversion could be worth your while. If your garage is underutilized, talk to your local ADU builders about turning it into an ADU.
You can leverage the existing foundation and framing, enjoy lower construction costs, and, in some cases, expedite permitting.
A Compact Studio ADU
You don’t always need a sprawling second home on your property. Sometimes, you just want a compact, practical space to suit your needs for a home office, a college student, a guest suite, or an aging-in-place apartment. In that case, a compact studio ADU can be the solution.
With a studio layout, the ADU unit has a smaller-than-average footprint, which contributes to lower construction costs. Most studio ADUs have space-saving features such as built-in storage, vaulted ceilings, and Murphy beds.
A One-Bedroom Family Suite
If you’re building a backyard accessory dwelling unit to accommodate long-term tenants for income generation, don’t look past a one-bedroom family suite. It could be the perfect addition to your Massachusetts home!
Such ADUs are designed to provide comfort and privacy for long-term tenants, with a variety of convenient amenities:
- A full kitchen
- A separate bedroom
- A full bathroom with a laundry closet and a walk-in shower
- Energy-efficient heating and cooling
If you have a child returning from college or aging parents who wish to live with autonomy but need occasional support, a one-bedroom ADU can be the ideal solution.
An Attached ADU
If you don’t have the space for a separate structure on your property, consider whether an attached ADU is the solution. Such an ADU is a connection to your home designed to blend in seamlessly with the existing structure.
In most cases, attached ADUs cost less to build and are more conveniently accessible from the main home. However, they tend to be less private than detached ADUs.
Helpful Planning Tips Before Building Your ADU
Under the Massachusetts Affordable Homes Act, you have a great deal of freedom when it comes to building an ADU in your backyard in Massachusetts. However, there are still a number of planning considerations to keep in mind as building gets underway:
- The ADU can’t be larger than 900 square feet or more than 50% of the main home’s floor area, whichever is smaller.
- The unit must be self-contained with its own sleeping space, bathroom, kitchen, and a safe egress/exit.
- Municipalities can’t mandate that a property owner live in the main house or an ADU.
- Your town can mandate a maximum of one additional parking space unless it’s within 0.5 miles of public transit.
- Many towns and cities in Massachusetts restrict or prohibit short-term rentals. Find out what your city allows if that’s your goal.
- You must still meet residential building codes for insulation, fire separation, Title 5 septic/sewer capacity, and safe egress.
Steps to Take to Build Accessory Dwelling Units in Massachusetts
Ready to take the next step and start building a backyard accessory dwelling unit? The design and build process typically requires these steps:
- Define your goals – such as income, a home for aging parents, or a safe base for college kids.
- Contact an experienced ADU contractor who can handle the entire design and build process.
- Confirm your property’s requirements, such as property setbacks, lot coverage, connections, and septic requirements.
- Create a floor plan with your ADU builder that suits your current and future needs.
- Establish your budget and financing.
- Submit your permit applications – your builder or designer can help with this.
- Let the build begin! The build process typically involves:
- Site preparation
- Foundation work
- Framing
- Roofing and exterior
- Plumbing, electrical, and HVAC
- Interior finishes and cabinetry
- Landscaping and final grading
- Perform the final inspection and move in.
Contact Republic Building Contractors to Build Your Accessory Dwelling Unit in Massachusetts
A backyard accessory dwelling unit is one of the most versatile home improvements you can make for your Massachusetts property, especially as it’s a flexible living space that adapts to changing needs.
If you’re ready to learn more about designing and building your own ADU, contact Republic Building Contractors today. Our knowledgeable team is here to provide the clear answers, expert guidance, and realistic timelines you need to make an informed choice about next steps.